



Bought with Jennifer Ellison
$365,900
$369,900
1.1%For more information regarding the value of a property, please contact us for a free consultation.
2 Beds
2 Baths
1,515 SqFt
SOLD DATE : 09/15/2026
Key Details
Sold Price $365,900
Property Type Townhouse
Sub Type Townhouse
Listing Status Sold
Purchase Type For Sale
Square Footage 1,515 sqft
Price per Sqft $241
Subdivision The Cottages At Valleybrook
MLS Listing ID 3130722
Sold Date 09/15/26
Bedrooms 2
Full Baths 2
HOA Fees $275/mo
HOA Y/N Yes
Year Built 2019
Annual Tax Amount $1,879
Lot Size 3,049 Sqft
Acres 0.07
Property Sub-Type Townhouse
Property Description
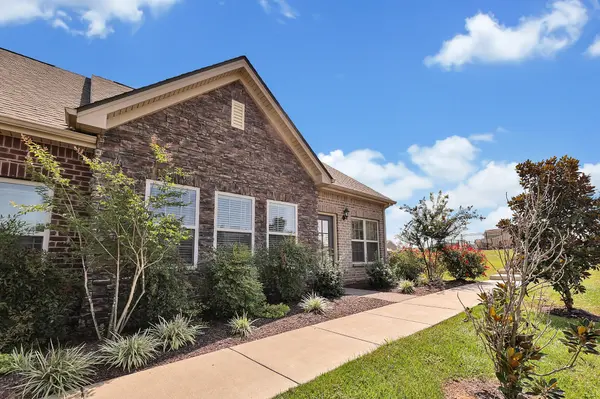
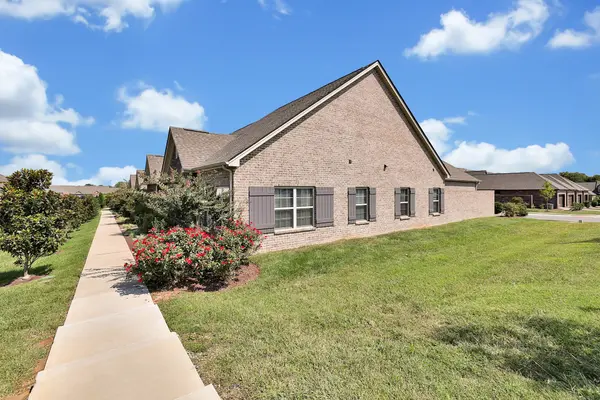
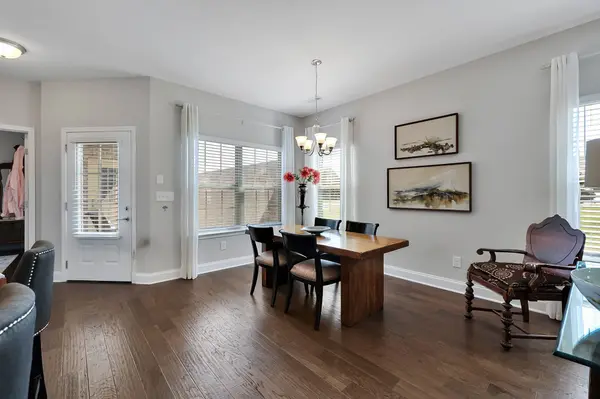
Discover the charm of this highly sought-after 2BD/2BA cottage home in the Cottages at Valleybrook Subdivision! Designed for easy, maintenance-free living, this one-level gem offers a perfect blend of comfort and style. Step into the spacious kitchen, where upgraded quartz countertops and a sleek tile backsplash create a modern yet inviting vibe, complemented by hardwood floors that flow seamlessly through all living spaces.
The primary suite is a true retreat, featuring double vanities, a luxurious walk-in shower, and a thoughtfully designed master closet with durable LVT flooring. Need extra space? The large flex room, bathed in natural light, is ideal for a cozy sunroom, inspiring home office, or whatever suits your lifestyle.
Step outside to your private courtyard, a serene spot to enjoy your morning coffee or unwind after a long day. The convenience of a 2-car attached garage completes the package.
But that's not all—living in Valleybrook means access to fantastic community amenities, including a sparkling pool, peaceful walking trails, and a welcoming clubhouse.
This home isn't just a place to live—it's a lifestyle waiting to be embraced. Don't miss your chance to make it yours!
Location
State TN
County Rutherford County
Rooms
Main Level Bedrooms 2
Interior
Interior Features Air Filter, Ceiling Fan(s), Extra Closets, Open Floorplan, Pantry, Walk-In Closet(s)
Heating Central, Electric
Cooling Central Air, Electric
Flooring Wood, Other, Vinyl
Fireplace N
Appliance Electric Oven, Cooktop, Dishwasher, Disposal, Dryer, Microwave, Refrigerator, Washer
Exterior
Garage Spaces 2.0
Pool In Ground
Utilities Available Electricity Available, Water Available
Amenities Available Clubhouse, Pool, Underground Utilities, Trail(s)
View Y/N false
Roof Type Shingle
Private Pool true
Building
Lot Description Zero Lot Line
Story 1
Sewer Public Sewer
Water Public
Structure Type Brick
New Construction false
Schools
Elementary Schools Erma Siegel Elementary
Middle Schools Oakland Middle School
High Schools Oakland High School
Others
HOA Fee Include Maintenance Grounds,Recreation Facilities,Trash
Senior Community false
Special Listing Condition Standard
Read Less Info
Want to know what your home might be worth? Contact us for a FREE valuation!

Our team is ready to help you sell your home for the highest possible price ASAP

© 2026 Listings courtesy of RealTrac as distributed by MLS GRID. All Rights Reserved.
Find out why customers are choosing LPT Realty to meet their real estate needs
Learn More About LPT Realty