



Bought with Melissa K. Stewart
$515,000
$515,000
For more information regarding the value of a property, please contact us for a free consultation.
3 Beds
3 Baths
2,100 SqFt
SOLD DATE : 10/02/2026
Key Details
Sold Price $515,000
Property Type Single Family Home
Sub Type Single Family Residence
Listing Status Sold
Purchase Type For Sale
Square Footage 2,100 sqft
Price per Sqft $245
Subdivision Highlands
MLS Listing ID 3136720
Sold Date 10/02/26
Bedrooms 3
Full Baths 2
Half Baths 1
HOA Fees $60/mo
HOA Y/N Yes
Year Built 2026
Lot Size 0.290 Acres
Acres 0.29
Property Sub-Type Single Family Residence
Property Description
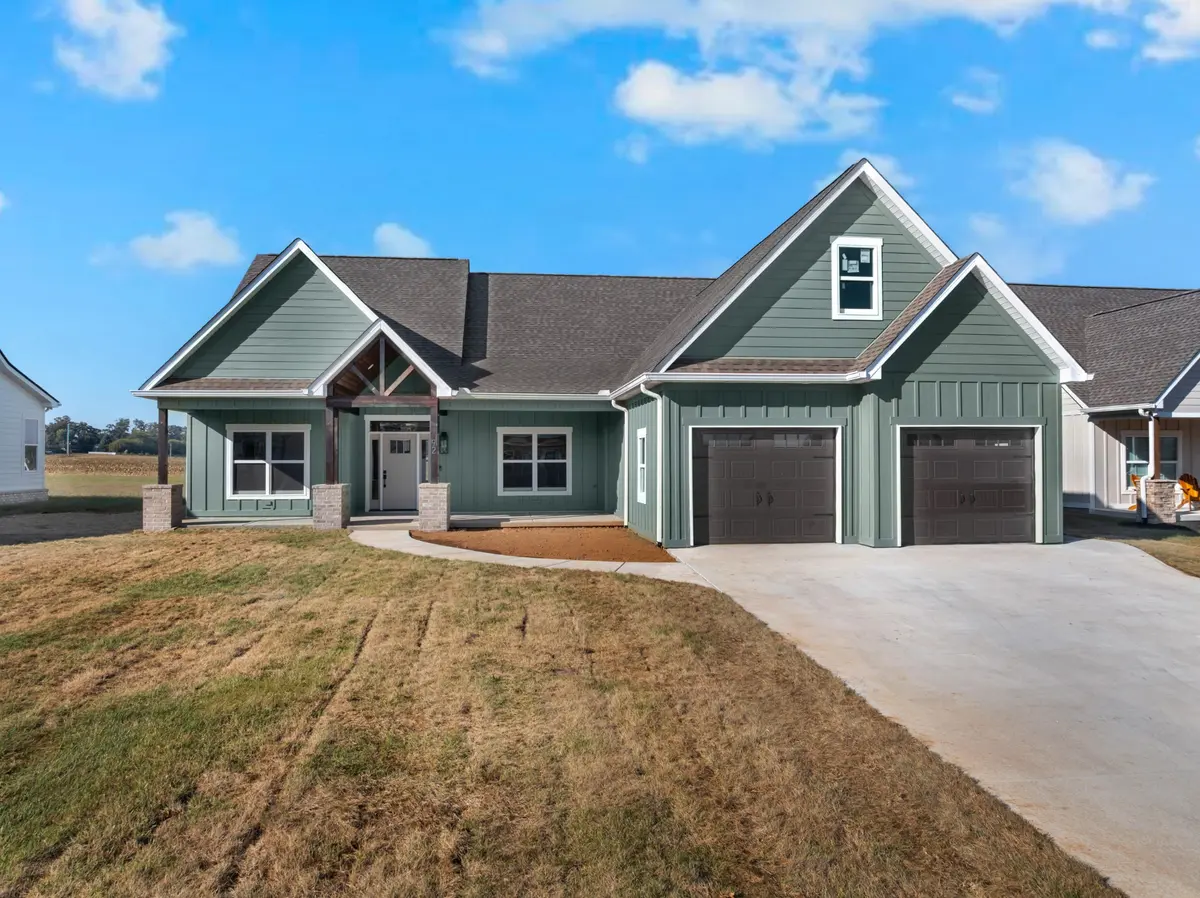
Welcome to this beautiful new construction home in the Highlands Subdivision, 92 Lookout Dr, offering stunning views of the Cumberland Mountains and spectacular sunrises and sunsets.
Designed with both everyday living and entertaining in mind, this 3-bedroom, 2.5-bath home features an open floor plan with a desirable split-bedroom layout. The living room features a beautiful mantel and corbels that were sourced locally! Cabinetry throughout the home has granite and quartz countertops. The spacious primary suite is privately tucked away on one side of the home and includes a custom bathroom and custom walk-in closet. The laundry room and half bath are conveniently located nearby. Two additional bedrooms and a full bath are situated on the opposite side of the home, providing privacy for family or guests.
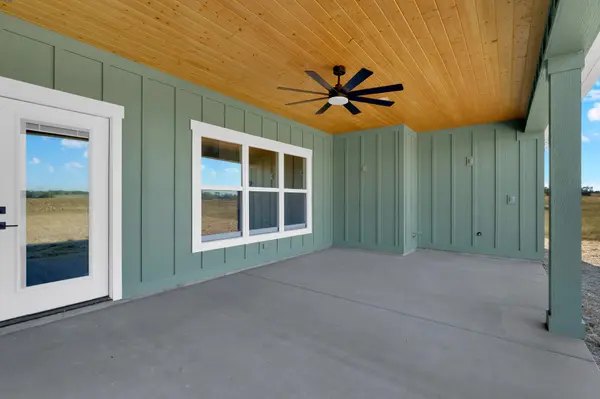
Step outside to the spacious back porch, thoughtfully designed for outdoor living and entertaining. An outdoor kitchen area is already equipped with gas, water, and electrical connections, making it easy to add your dream outdoor kitchen in the future.
The home also offers approximately 300 square feet of unfinished bonus attic space, providing an excellent opportunity to create additional living, recreational, or storage space. The attached 2-car garage includes additional room for storage.
An additional heated and cooled storage room is accessible from the back of the home. It is already sheetrocked and painted, offering a versatile space that is ready to accommodate whatever your needs may be.
With beautiful mountain views, thoughtful finishes, flexible spaces, and plenty of room to enjoy both indoors and out, this Highlands Subdivision home is a must-see!
Location
State TN
County Franklin County
Rooms
Main Level Bedrooms 3
Interior
Interior Features Built-in Features, Ceiling Fan(s), Entrance Foyer, Extra Closets, High Ceilings, Open Floorplan, Pantry, Walk-In Closet(s), High Speed Internet
Heating Central
Cooling Central Air
Flooring Vinyl
Fireplaces Number 1
Fireplace Y
Appliance Electric Oven, Electric Range, Dishwasher, Disposal, Microwave, Refrigerator, Stainless Steel Appliance(s)
Exterior
Garage Spaces 2.0
Utilities Available Water Available
Amenities Available Gated, Underground Utilities
View Y/N false
Roof Type Shingle
Private Pool false
Building
Lot Description Cleared
Story 1
Sewer Public Sewer
Water Public
Structure Type Hardboard Siding,Brick
New Construction true
Schools
Elementary Schools Clark Memorial School
Middle Schools North Middle School
High Schools Franklin Co High School
Others
HOA Fee Include Maintenance Grounds
Senior Community false
Special Listing Condition Standard
Read Less Info
Want to know what your home might be worth? Contact us for a FREE valuation!

Our team is ready to help you sell your home for the highest possible price ASAP

© 2026 Listings courtesy of RealTrac as distributed by MLS GRID. All Rights Reserved.
Find out why customers are choosing LPT Realty to meet their real estate needs
Learn More About LPT Realty