


Bought with Dustyn Reed
$650,000
$650,000
For more information regarding the value of a property, please contact us for a free consultation.
4 Beds
4 Baths
2,723 SqFt
SOLD DATE : 09/30/2026
Key Details
Sold Price $650,000
Property Type Single Family Home
Sub Type Single Family Residence
Listing Status Sold
Purchase Type For Sale
Square Footage 2,723 sqft
Price per Sqft $238
Subdivision Metcalf Crossings
MLS Listing ID 3314827
Sold Date 09/30/26
Bedrooms 4
Full Baths 3
Half Baths 1
HOA Y/N No
Year Built 2023
Annual Tax Amount $2,269
Lot Size 5.050 Acres
Acres 5.05
Property Sub-Type Single Family Residence
Property Description
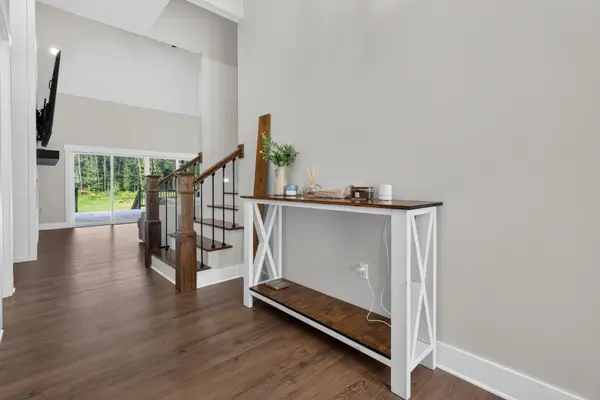
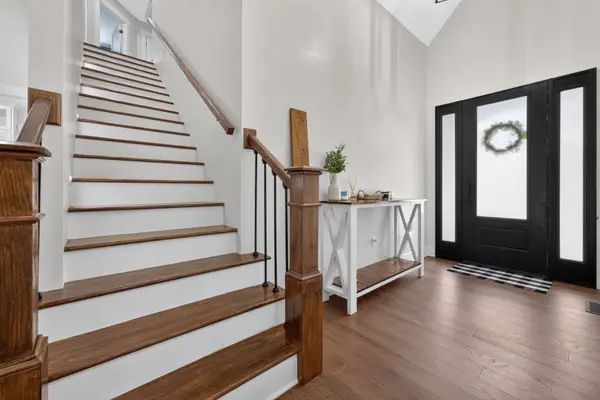
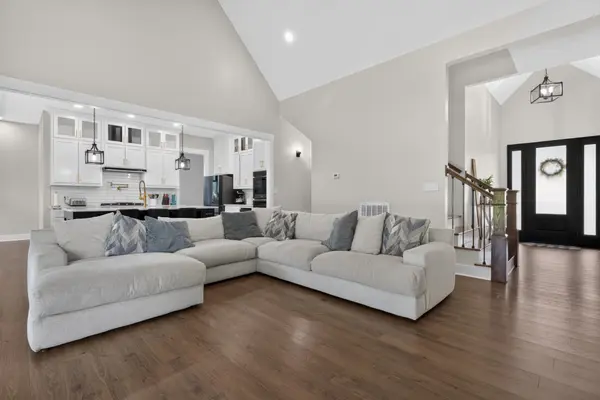
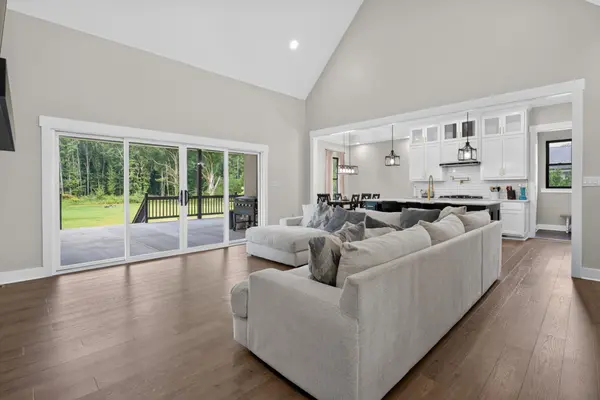
Step into luxury, comfort, and room to breathe. Nestled on over 5 beautiful acres, this stunning, like-new home offers the perfect blend of modern elegance and peaceful country living. Inside you will be captivated by the soaring ceiling, abundant of natural lighting coming through the large sliding back doors, and an open-concept design that's perfect for both everyday living and entertaining. The dream kitchen is a true showstopper featuring high-end appliances, double ovens, a gas range, gorgeous tile backsplash, premium cabinetry, and upscale finishes that make every meal a pleasure. With 4 spacious bedrooms, 3.5 bathrooms, and a large bonus room, there's plenty of space for family, guests, or a home office. Throughout you will find designed fixtures, thoughtful details, and quality craftsmanship that elevate every room. Outside, enjoy the privacy and endless possibilities that come with 5+ acres, whether dreaming of outdoor entertaining, gardening, or simply relaxing on the amazing covered patio, this home has it all. A 2 car attached garage provides convenience and additional storage. Only minutes from Devil Step public boat launch on Tims Ford Lake.
Location
State TN
County Franklin County
Rooms
Main Level Bedrooms 2
Interior
Interior Features Ceiling Fan(s), Entrance Foyer, Extra Closets, High Ceilings, Open Floorplan, Walk-In Closet(s)
Heating Central, Propane
Cooling Central Air, Electric
Flooring Luxury Vinyl, Tile
Fireplaces Number 1
Fireplace Y
Appliance Double Oven, Gas Range, Dishwasher, Microwave, Refrigerator
Exterior
Garage Spaces 2.0
Utilities Available Electricity Available, Water Available
View Y/N false
Private Pool false
Building
Story 2
Sewer Septic Tank
Water Public
Structure Type Brick
New Construction false
Schools
Elementary Schools Broadview Elementary
Middle Schools South Middle School
High Schools Franklin Co High School
Others
Senior Community false
Special Listing Condition Standard
Read Less Info
Want to know what your home might be worth? Contact us for a FREE valuation!

Our team is ready to help you sell your home for the highest possible price ASAP

© 2026 Listings courtesy of RealTrac as distributed by MLS GRID. All Rights Reserved.
Find out why customers are choosing LPT Realty to meet their real estate needs
Learn More About LPT Realty