



Bought with Dylan Fisher
$354,750
$354,750
For more information regarding the value of a property, please contact us for a free consultation.
3 Beds
3 Baths
1,874 SqFt
SOLD DATE : 09/30/2026
Key Details
Sold Price $354,750
Property Type Single Family Home
Sub Type Horizontal Property Regime - Attached
Listing Status Sold
Purchase Type For Sale
Square Footage 1,874 sqft
Price per Sqft $189
Subdivision The Chadwick
MLS Listing ID 3319227
Sold Date 09/30/26
Bedrooms 3
Full Baths 2
Half Baths 1
HOA Fees $168/mo
HOA Y/N Yes
Year Built 2026
Annual Tax Amount $1
Property Sub-Type Horizontal Property Regime - Attached
Property Description
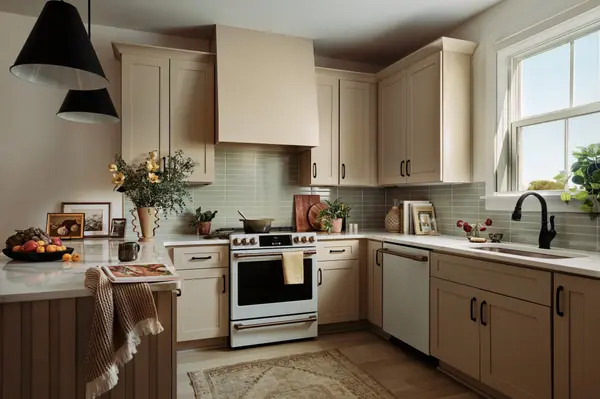
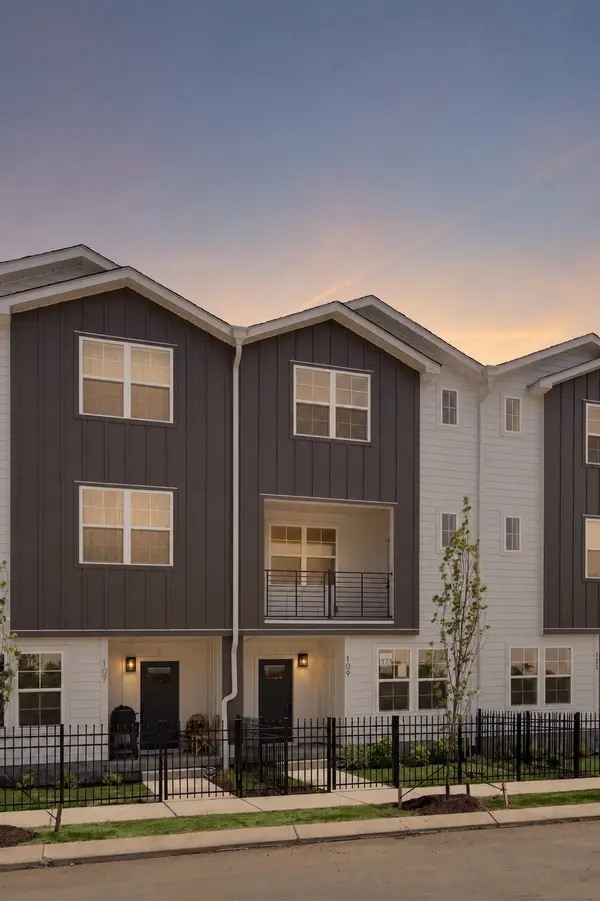
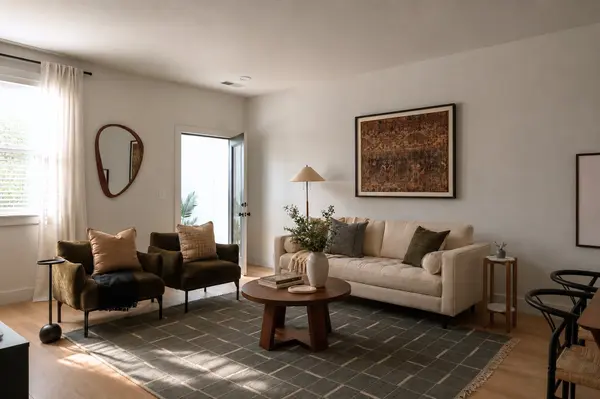
HOME IS CURRENTLY IN CONSTRUCTION. Resort-style, gated living with a pool, gym, and dog park—just minutes from East Nashville—sets this Avery home apart as one of the strongest lifestyle values in Madison. Located in Chadwick, one of the most attainably priced gated communities in Davidson County delivers amenities most buyers expect to cost far more, all in a location that keeps you close to the energy of the city. Inside, the plan is designed for real flexibility, featuring three full bedrooms and 2.5 baths. The primary suite stands out with generous proportions and exceptional closet space, giving you a true retreat at the end of the day. An open main living level supports everyday ease and entertaining, while the layout creates natural separation between living and sleeping spaces.
Location
State TN
County Davidson County
Rooms
Main Level Bedrooms 1
Interior
Interior Features Entrance Foyer, Open Floorplan, Pantry, Walk-In Closet(s)
Heating Electric
Cooling Central Air
Flooring Carpet, Laminate, Tile
Fireplace N
Appliance Electric Range, Dishwasher, Disposal, Microwave, Refrigerator, Stainless Steel Appliance(s)
Exterior
Garage Spaces 2.0
Pool In Ground
Utilities Available Electricity Available, Water Available
Amenities Available Clubhouse, Fitness Center, Park, Pool, Underground Utilities
View Y/N false
Private Pool true
Building
Story 3
Sewer Public Sewer
Water Public
Structure Type Fiber Cement
New Construction true
Schools
Elementary Schools Stratton Elementary
Middle Schools Madison Middle
High Schools Hunters Lane Comp High School
Others
HOA Fee Include Maintenance Grounds,Recreation Facilities,Trash
Senior Community false
Special Listing Condition Standard
Read Less Info
Want to know what your home might be worth? Contact us for a FREE valuation!

Our team is ready to help you sell your home for the highest possible price ASAP

© 2026 Listings courtesy of RealTrac as distributed by MLS GRID. All Rights Reserved.
Find out why customers are choosing LPT Realty to meet their real estate needs
Learn More About LPT Realty