


Bought with Sarah Boden
$409,000
$410,000
0.2%For more information regarding the value of a property, please contact us for a free consultation.
3 Beds
3 Baths
2,058 SqFt
SOLD DATE : 09/22/2026
Key Details
Sold Price $409,000
Property Type Single Family Home
Sub Type Single Family Residence
Listing Status Sold
Purchase Type For Sale
Square Footage 2,058 sqft
Price per Sqft $198
Subdivision Meadows Of Millertown
MLS Listing ID 3518741
Sold Date 09/22/26
Bedrooms 3
Full Baths 2
Half Baths 1
Year Built 2003
Annual Tax Amount $1,039
Lot Size 0.450 Acres
Acres 0.45
Lot Dimensions 30.60 X 169.41 X IRR
Property Sub-Type Single Family Residence
Property Description
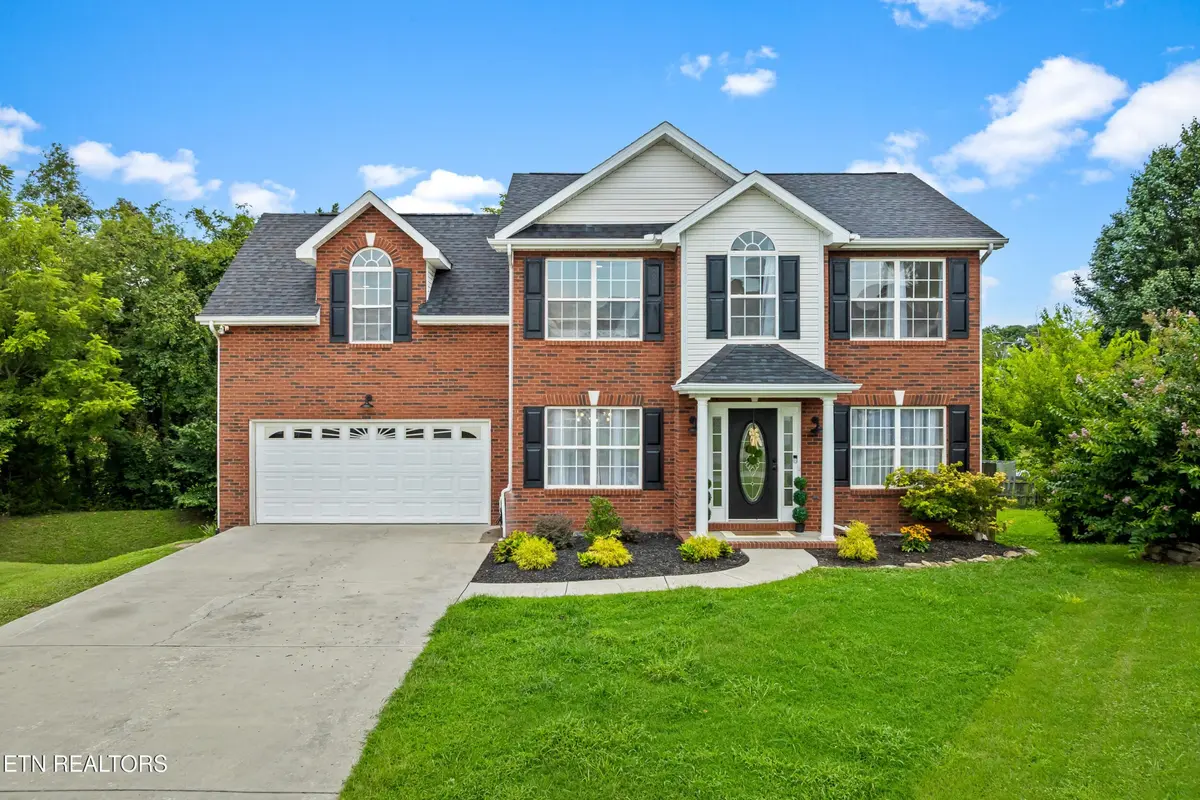
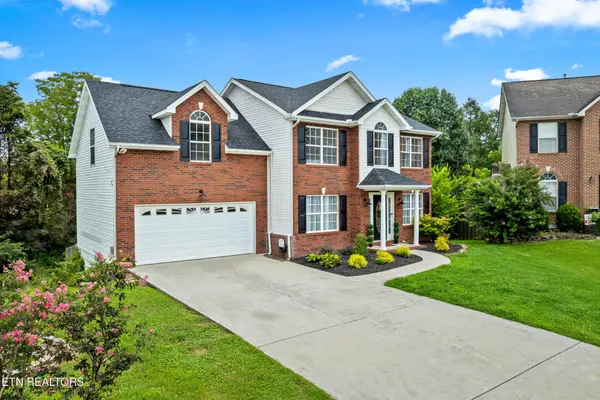
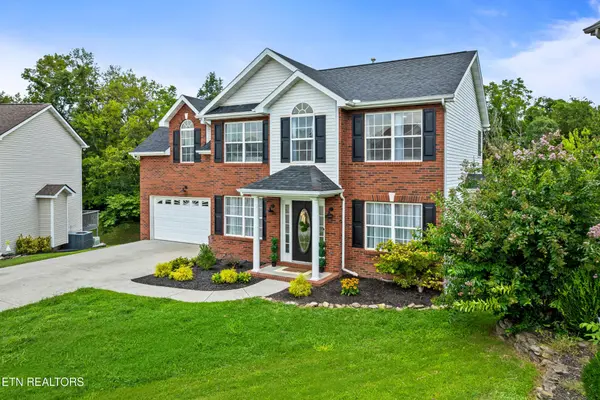
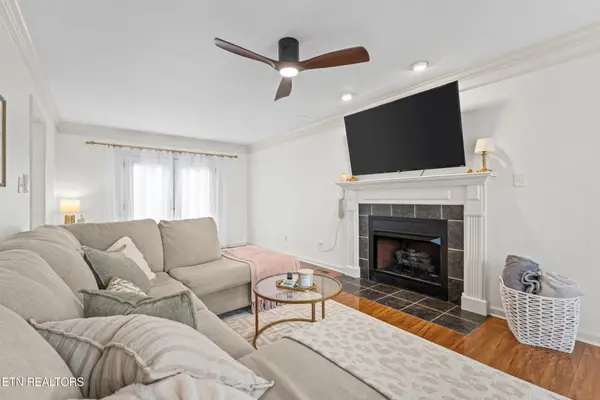
Nestled on a quiet cul-de-sac in a highly desirable neighborhood with no HOA, this home captivates from the start with its classic red brick exterior and shining hardwood floors bathed in natural light. The thoughtful floor plan offers the ideal flow for entertaining--striking the perfect balance between an open-concept feel and distinct living spaces. Highlights include a living room centered around a warm gas fireplace, an elegant formal dining room adorned with classic wainscoting, and a stunning kitchen featuring modern sage green lower cabinetry, crisp white upper cabinets, stainless steel appliances with a split oven, a brand-new refrigerator, a window overlooking the backyard, and a sunny eat-in breakfast area.
All of the home's private quarters are situated upstairs, anchored by a sprawling primary suite that accommodates a cozy sitting area in front of a large window, a generous walk-in closet, and an ensuite bathroom complete with a double vanity and a deep soaking tub. Two additional bedrooms, a full secondary bath, and a dedicated upper-level laundry room complete the floor, alongside a flexible bonus room located above the two-car garage that makes a perfect home theater, office, or playroom. Outside, the large deck opens up to a sprawling, fully fenced backyard that offers abundant space for pets, play, and outdoor gatherings.
Schedule your showing today!
Location
State TN
County Knox County
Interior
Interior Features Walk-In Closet(s)
Heating Central, Electric, Natural Gas
Cooling Central Air
Flooring Carpet, Wood
Fireplaces Number 1
Fireplace Y
Appliance Dishwasher, Microwave, Range, Refrigerator
Exterior
Garage Spaces 2.0
Utilities Available Electricity Available, Natural Gas Available, Water Available
View Y/N false
Private Pool false
Building
Lot Description Other, Level, Rolling Slope
Story 2
Sewer Public Sewer
Water Public
Structure Type Other,Brick
New Construction false
Schools
Elementary Schools Ritta Elementary
Middle Schools Holston Middle School
High Schools Gibbs High School
Others
Senior Community false
Special Listing Condition Standard
Read Less Info
Want to know what your home might be worth? Contact us for a FREE valuation!

Our team is ready to help you sell your home for the highest possible price ASAP

© 2026 Listings courtesy of RealTrac as distributed by MLS GRID. All Rights Reserved.
Find out why customers are choosing LPT Realty to meet their real estate needs
Learn More About LPT Realty