




3 Beds
3 Baths
2,180 SqFt
3 Beds
3 Baths
2,180 SqFt
Key Details
Property Type Single Family Home
Sub Type Single Family Residence
Listing Status Active
Purchase Type For Sale
Square Footage 2,180 sqft
Price per Sqft $160
Subdivision Creekview Village
MLS Listing ID 3525680
Bedrooms 3
Full Baths 2
Half Baths 1
HOA Fees $42/mo
HOA Y/N Yes
Year Built 2007
Annual Tax Amount $2,371
Lot Size 9,147 Sqft
Acres 0.21
Lot Dimensions 72
Property Sub-Type Single Family Residence
Property Description
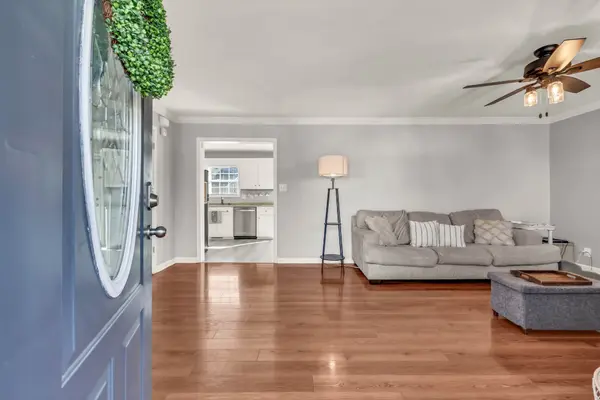
Step inside to a bright, open main living area where the living room flows naturally into the dining space and kitchen—creating an inviting layout for everyday living and entertaining. The updated kitchen features white cabinetry, stainless-steel appliances, and a cozy breakfast nook, giving you both functionality and style.
Upstairs, the spacious bonus room above the garage is a true standout! Whether you need a home office, media room, game room, hobby space, workout area, or simply an extra room to spread out, the possibilities are endless.
The primary suite offers a generous retreat with an extra-large closet, while the additional bedrooms provide comfortable space for family, guests, or whatever your lifestyle requires.
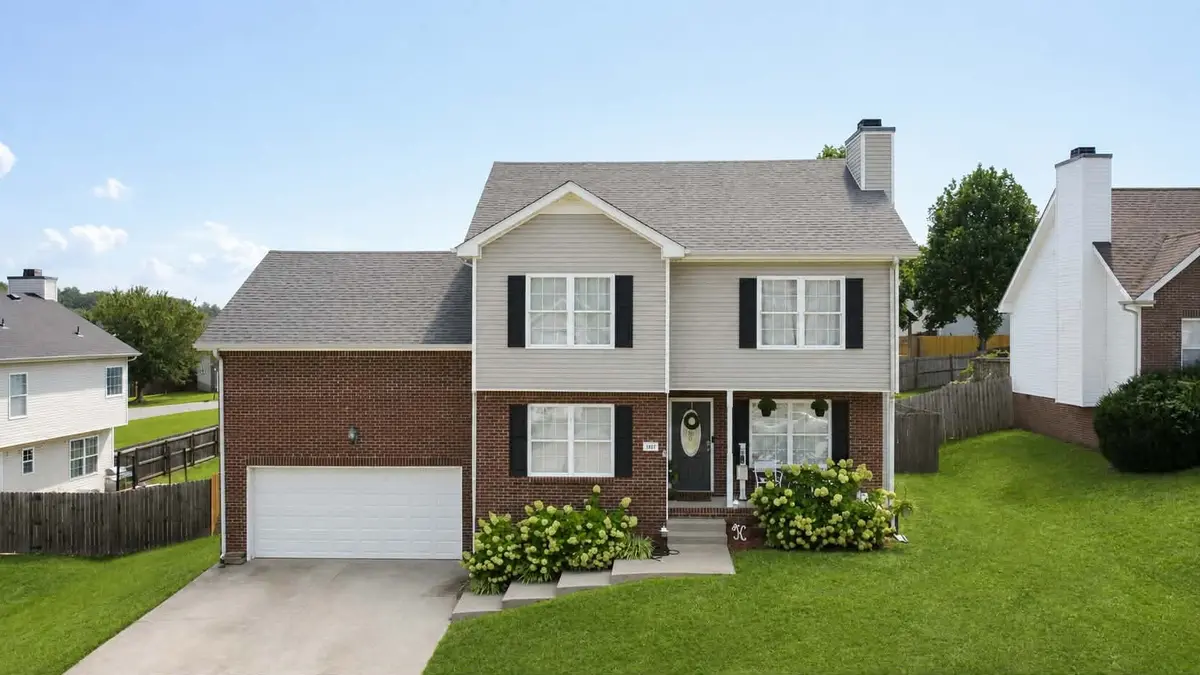
And don't overlook the improvements that provide valuable peace of mind: NEW ROOF, encapsulated crawl space with sump pump, and a well-maintained interior. The attached 2-car garage plus additional driveway parking gives you plenty of room for vehicles and storage.
Step outside and discover one of the home's best features—a great backyard with room to relax, play, entertain, or simply enjoy your own outdoor space. Located in Creekview Village, residents can enjoy neighborhood amenities including sidewalks, a community park, playground, and convenient access to everyday shopping and dining.
Conveniently located for commuting and just a short drive to Fort Campbell, shopping, dining, and recreation, this home combines comfort and convenience in one fantastic package.
If you've been waiting for a home with room to grow, thoughtful updates, and a backyard you'll actually want to use, this one deserves a closer look! Schedule your private showing today and come see why 3167 Cross Ridge Drive could be the one you've b
Location
State TN
County Montgomery County
Interior
Interior Features High Speed Internet
Heating Central
Cooling Central Air
Flooring Wood, Vinyl
Fireplaces Number 1
Fireplace Y
Appliance Electric Oven, Electric Range, Dishwasher, Microwave
Exterior
Garage Spaces 2.0
Utilities Available Water Available, Cable Connected
Amenities Available Park, Playground, Sidewalks
View Y/N false
Roof Type Shingle
Private Pool false
Building
Story 2
Sewer Public Sewer
Water Public
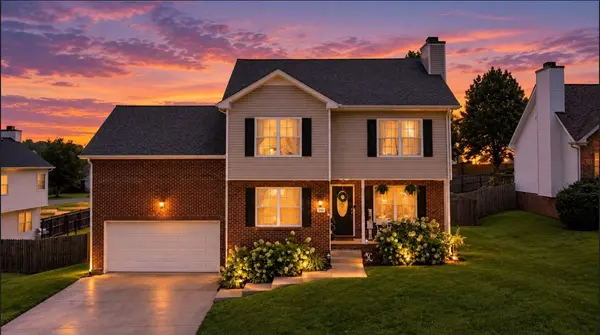
Structure Type Brick,Vinyl Siding
New Construction false
Schools
Elementary Schools Northeast Elementary
Middle Schools Northeast Middle
High Schools Northeast High School
Others
HOA Fee Include Trash
Senior Community false
Special Listing Condition Standard
Virtual Tour https://my.matterport.com/show/?m=sUoedJusuDv

Schools and Properties Nearby
Find out why customers are choosing LPT Realty to meet their real estate needs
Learn More About LPT Realty