

411 Thunderhead Rdg, Nolensville, TN 37135
REQUEST A TOUR If you would like to see this home without being there in person, select the "Virtual Tour" option and your agent will contact you to discuss available opportunities.
In-PersonVirtual Tour
Listed by Flint Adam • Beacon Real Estate
$ 844,990
Est. payment | /mo

4 Beds

3 Baths

3,184 SqFt


$ 844,990
Est. payment | /mo

4 Beds

3 Baths

3,184 SqFt

Key Details

Property Type Single Family Home

Sub Type Single Family Residence

Listing Status Active

Purchase Type For Sale

Square Footage 3,184 sqft

Price per Sqft $265

Subdivision The Ridge Ph 3

MLS Listing ID 3599210

Bedrooms 4

Full Baths 3

HOA Fees $145/qua

HOA Y/N Yes

Year Built 2023

Annual Tax Amount $3,166

Lot Size 0.340 Acres

Acres 0.34

Property Sub-Type Single Family Residence

Property Description

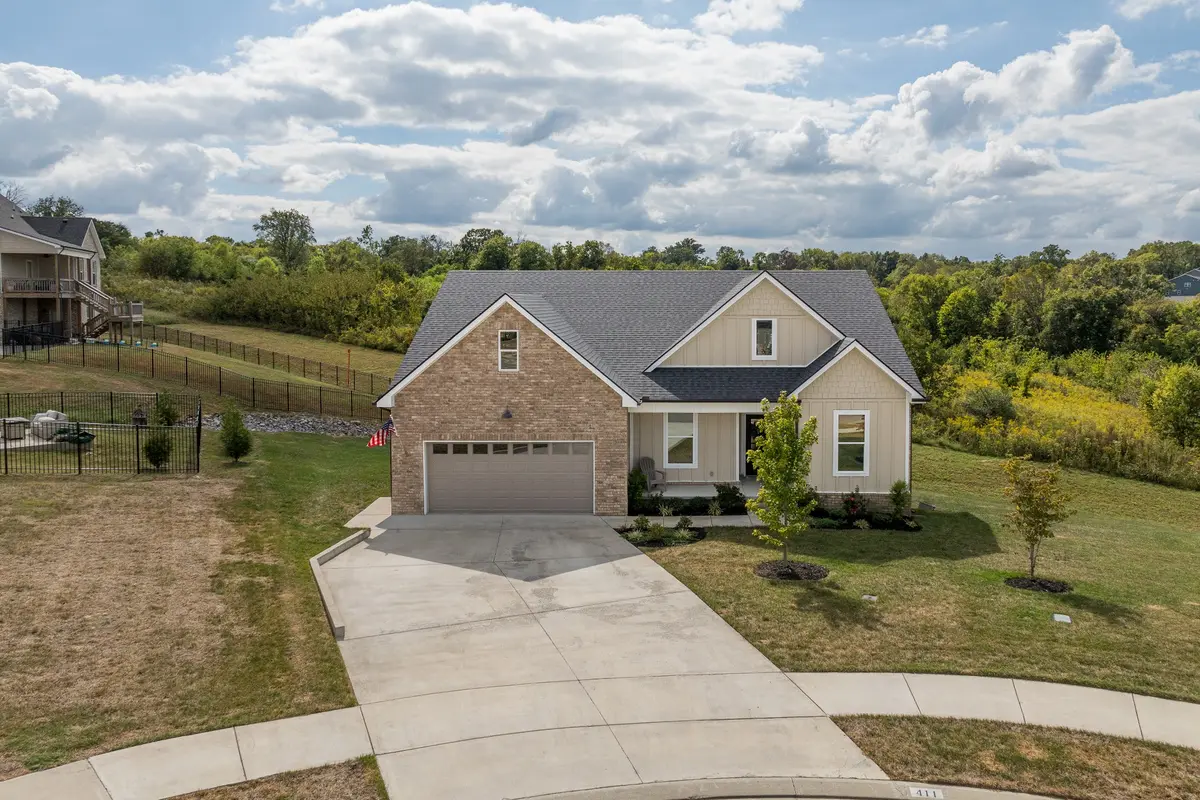
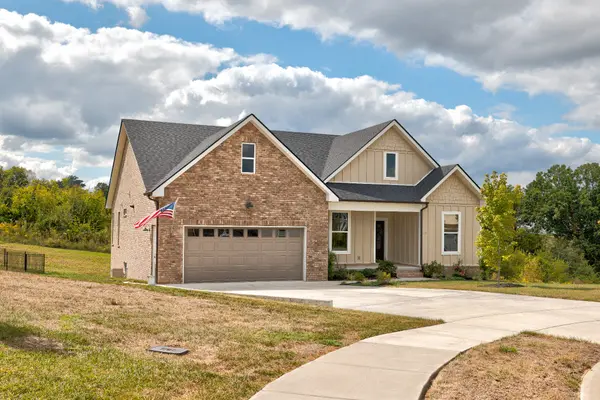
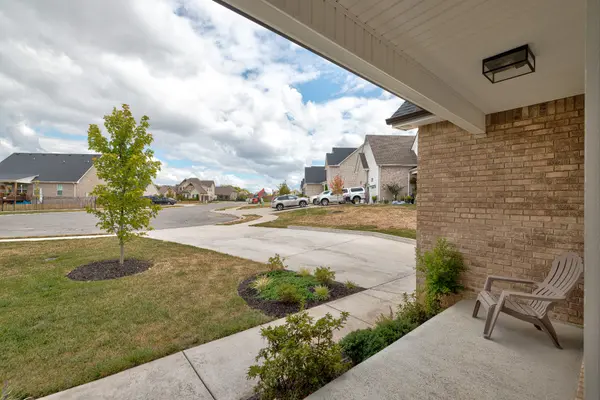
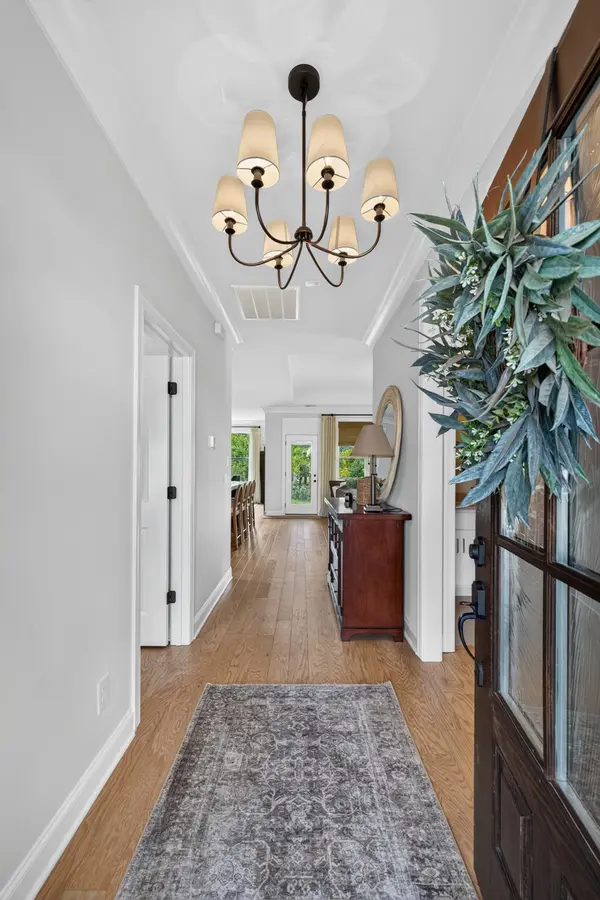
FREE 1-YEAR, 1-POINT RATE BUYDOWN! For qualified buyers, the preferred lender is offering a temporary buydown that reduces the interest rate by one percentage point during the first year. PRICE-IMPROVED $5,000, and the sellers are also offering a 1-year home warranty! Located at the end of a cul-de-sac in The Ridge, this 2023 Michael's Homes residence combines main-level living, a walkout basement and approximately $70,000 in seller upgrades. A detailed upgrade breakdown is included in Media. The 4-bedroom, 3-bath home offers 3,184 finished square feet on 0.34 acres, plus 567 square feet of unfinished basement space ideal for storage, workouts, hobbies, projects or storm safety. Nine-foot ceilings extend throughout both levels, including unfinished areas, while real hardwood flooring and crown moulding enhance the finished spaces. The great room features a tray ceiling and custom 8' x 9' white oak entertainment center. The upgraded kitchen showcases full-height soft-close cabinetry, large base-cabinet drawers, quartz perimeter countertops, an oversized quartz island with built-in storage, a fireclay farmhouse sink, Thermador range and dishwasher, and Kohler Edalyn fixtures. Additional improvements include dining-room wainscoting, quartz bathroom countertops, a 15-drawer primary vanity, upgraded mirrors and lighting, reverse-osmosis drinking-water filtration, a whole-home water filter and tankless water heater. Three bedrooms and two full baths are on the main level. The finished walkout basement adds a fourth bedroom, full bath, spacious 28x17 media room and dedicated office/flex room. Outdoor living includes a covered deck, covered patio and serene backyard views across expansive green space to the hills beyond. The Ridge offers a community pool, playground and sidewalks, with convenient access to I-24, Nolensville, Smyrna and Tanger Nashville. Zoned for Rock Springs Elementary

Location

State TN

County Rutherford County

Rooms

Main Level Bedrooms 3

Interior

Interior Features Air Filter, Bookcases, Ceiling Fan(s), Entrance Foyer, Extra Closets, Open Floorplan, Pantry, Walk-In Closet(s), High Speed Internet

Heating Central, Natural Gas

Cooling Ceiling Fan(s), Electric

Flooring Wood, Tile

Fireplace Y

Appliance Oven, Gas Range, Dishwasher, Microwave, Stainless Steel Appliance(s)

Exterior

Garage Spaces 2.0

Utilities Available Electricity Available, Natural Gas Available, Water Available, Cable Connected

View Y/N false

Roof Type Shingle

Private Pool false

Building

Story 2

Sewer Public Sewer

Water Public

Structure Type Hardboard Siding,Brick

New Construction false

Schools

Elementary Schools Rock Springs Elementary

Middle Schools Rock Springs Middle School

High Schools Stewarts Creek High School

Others

HOA Fee Include Maintenance Grounds,Recreation Facilities

Senior Community false

Special Listing Condition Standard

Virtual Tour https://www.zillow.com/view-3d-home/a30beb59-87f6-4e5b-b5c2-4c2e90870f16?setAttribution=mls&wl=true&utm_source=dashboard

RealTracs IDX

Schools and Properties Nearby

Gazelle Westermeyer

Find out why customers are choosing LPT Realty to meet their real estate needs

+1(931) 291-5810

gazellewestermeyer84@gmail.com

402 Bna Dr Building 100, Suite 205, Nashville

Learn More About LPT Realty

Name
Phone*
Message
Tour the Home

411 Thunderhead Rdg