



3 Beds
2 Baths
1,264 SqFt
3 Beds
2 Baths
1,264 SqFt
Open House
Sun Oct 11, 2:00pm - 4:00pm
Sun Oct 18, 2:00pm - 4:00pm
Key Details
Property Type Single Family Home
Sub Type Single Family Residence
Listing Status Active
Purchase Type For Sale
Square Footage 1,264 sqft
Price per Sqft $466
Subdivision Rosewood Heights
MLS Listing ID 3604010
Bedrooms 3
Full Baths 2
HOA Y/N No
Year Built 1955
Annual Tax Amount $3,741
Lot Size 0.280 Acres
Acres 0.28
Lot Dimensions 80 X 143
Property Sub-Type Single Family Residence
Property Description
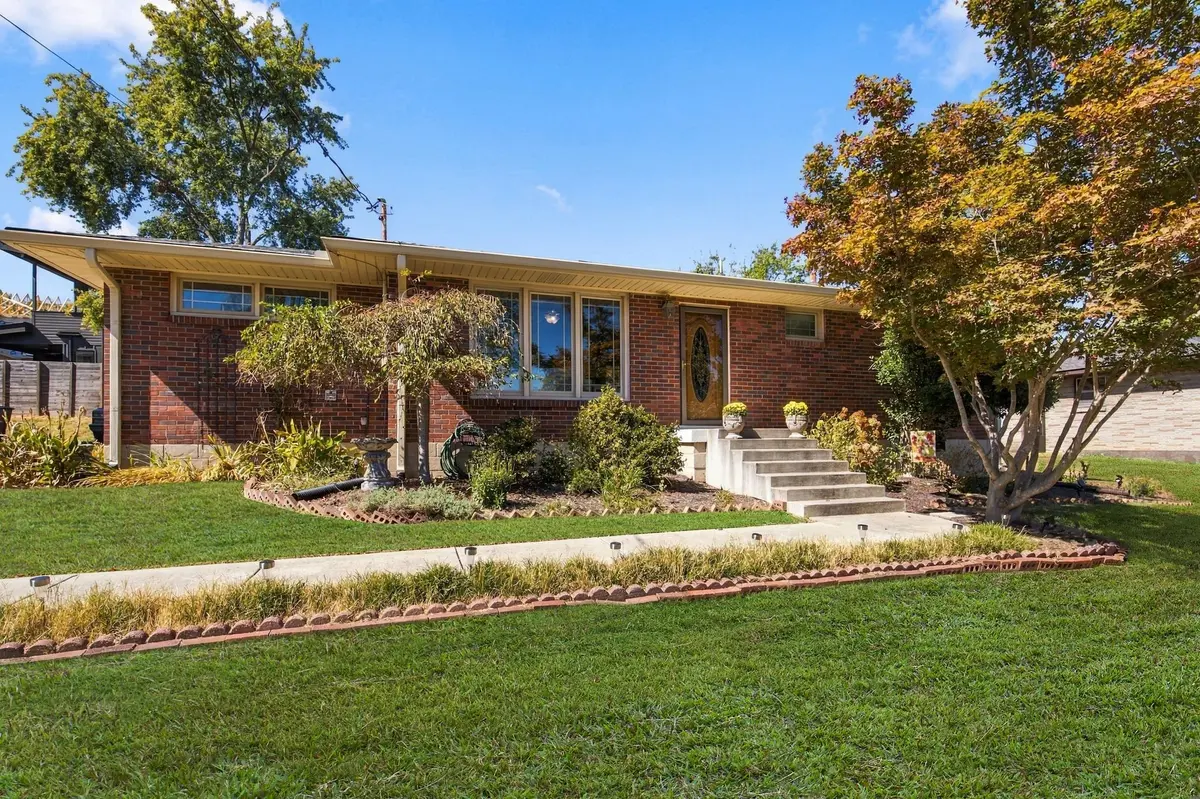
IMPROVEMENTS: New Heat and Air, new Roof, new Refrigerator, new Washer/Dryer, new Pipes and Plumbing under the house, new Whole House Water Filtration System, professional Encapsulation, improved Foundation, Gutters, Concrete Driveway, Walk-in Shower, Renovated Bathroom, fresh Interior Paint, Installed additional Fence, new Mulch/Plants/Landscaping, resurfaced Deck, Upgraded wi-fi router, New Shelves in Pantry, and new Water Heater.
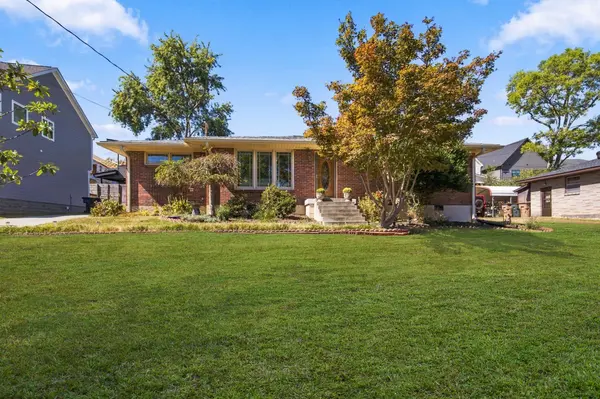
Renovated kitchen has granite countertops. Beautiful setting with a fenced back yard and deck perfect for cookouts or to spend relaxing mornings with coffee, this roomy home has been well-loved and attended to. Great wood floors, lots of windows, a wonderful home with spacious parking that is move-in ready. Very close to Shelby Park, 5 Points, downtown Nashville, Nissan Stadium, lots of restaurants, cafes, coffee shops, galleries, salons, multiple grocery stores, retail shopping and more, a great walking neighborhood and one of the most vibrant areas in Nashville.
Location
State TN
County Davidson County
Rooms
Main Level Bedrooms 3
Interior
Heating Central, Electric
Cooling Central Air, Electric
Flooring Wood, Tile
Fireplace N
Appliance Cooktop, Electric Range, Dishwasher
Exterior
Utilities Available Electricity Available, Water Available
View Y/N false
Roof Type Shingle
Private Pool false
Building
Story 1
Sewer Public Sewer
Water Public
Structure Type Brick,Vinyl Siding
New Construction false
Schools
Elementary Schools Rosebank Elementary
Middle Schools Stratford Stem Magnet School Lower Campus
High Schools Stratford Stem Magnet School Upper Campus
Others
Senior Community false
Special Listing Condition Standard

Schools and Properties Nearby
Find out why customers are choosing LPT Realty to meet their real estate needs
Learn More About LPT Realty