


Bought with Wil Shults
$889,000
$889,000
For more information regarding the value of a property, please contact us for a free consultation.
3 Beds
3 Baths
2,732 SqFt
SOLD DATE : 09/15/2026
Key Details
Sold Price $889,000
Property Type Single Family Home
Sub Type Single Family Residence
Listing Status Sold
Purchase Type For Sale
Square Footage 2,732 sqft
Price per Sqft $325
Subdivision Southern Springs Ph 4C
MLS Listing ID 3288090
Sold Date 09/15/26
Bedrooms 3
Full Baths 3
HOA Fees $325/mo
HOA Y/N Yes
Year Built 2020
Annual Tax Amount $3,760
Lot Size 10,018 Sqft
Acres 0.23
Lot Dimensions 58.36 X 143 IRR
Property Sub-Type Single Family Residence
Property Description
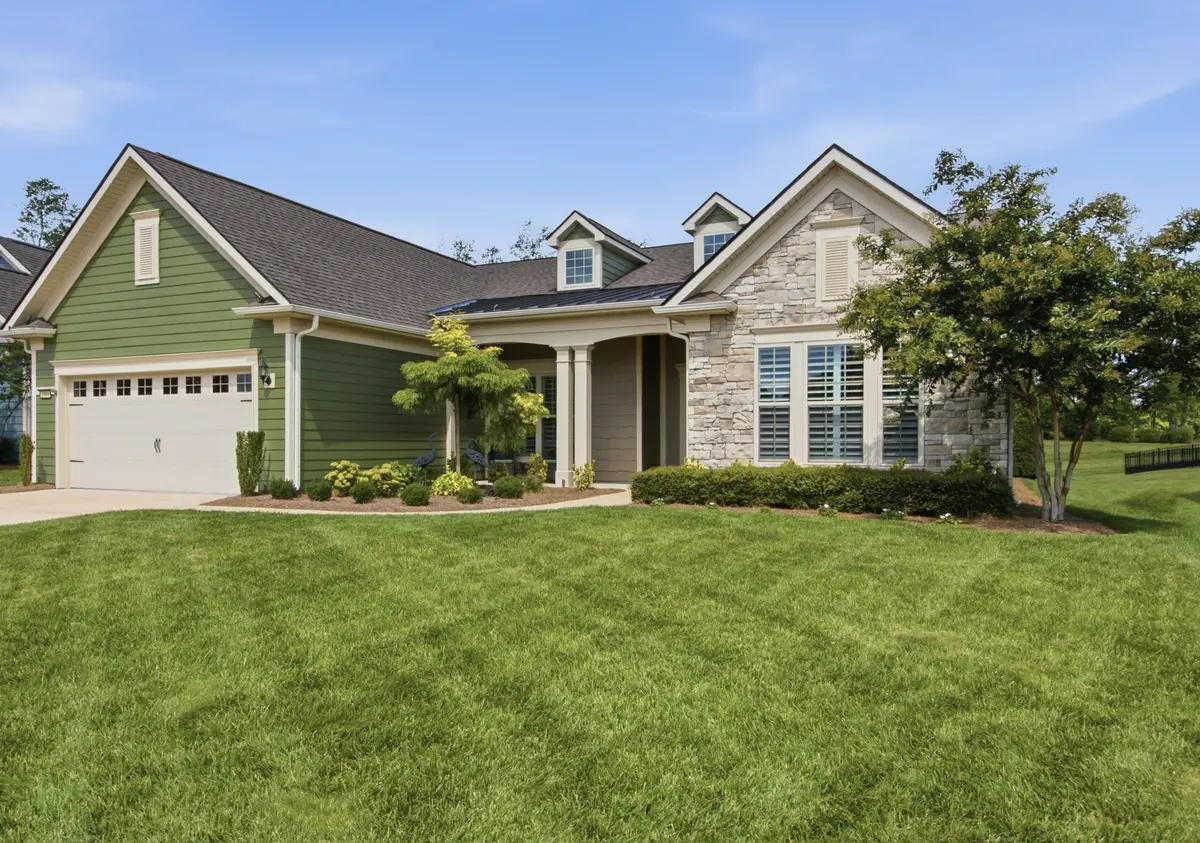
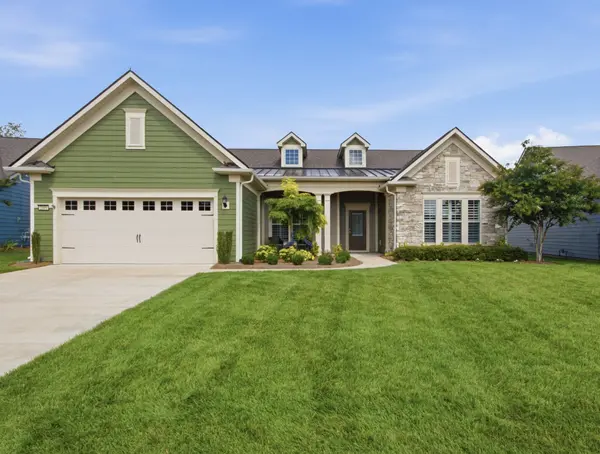
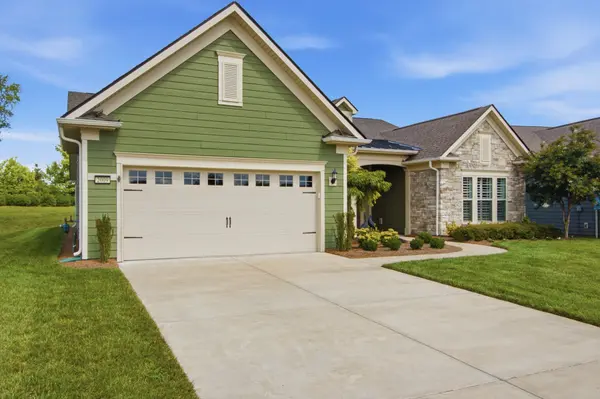
WOW!! Perfect location on a premium lot across from a pocket park backing to an extremely private green space in Southern Springs by Del Webb 55+ active adult community. This popular, open concept, one owner, 3 bed/3 full bath Dunwoody Way model home has all the bells and whistles. LVP and tile throughout, crown moulding, wainscoting, custom modular closet systems in all closets and walk-in kitchen pantry, upgraded kitchen with granite countertops, built-in oven and microwave, gorgeous cooktop, large drop in sink, rollout shelving, soft close doors and drawers, and custom tile backsplash. The inviting primary bedroom with ensuite bath overlooks the lushly landscaped backyard. The triple windows provide lots of natural light. The primary bath has double sink vanities with granite countertops, huge walk-in tile shower with a transom window providing lots of light, a linen closet, separate water closet, and wait until you see the custom owner's closet with all of the built-in drawers and storage areas. Flex room with glass french doors, currently used as an office, offers many possibilities for whatever fits your lifestyle, a craft/sewing room, library, sitting room, or tv room. The sunroom is so inviting you will never want to leave! Whole house water softener/filtration system.
SEE UPGRADES LIST IN PHOTO GALLERY.
Community has indoor and outdoor pools, pickle ball and tennis courts, gas fire pit, pavilion with gas grills and patio tables, clubhouse with fitness center/fitness classes, ballrooms, kitchen, conference room, card/game room, massage room, locker rooms, and a dog park. Clubs and special interest groups, programs, presentations, concerts, Southern Springs choir/ band, as well as photography, painting, quilting, solo clubs, coffee club, Veteran's club, and much more. Living in Southern Springs is like vacationing at a very active resort. Thirty-five minutes to/from BNA. Don't miss the opportunity to call this move-in ready home yours.
Location
State TN
County Maury County
Rooms
Main Level Bedrooms 3
Interior
Interior Features Ceiling Fan(s), Entrance Foyer, Extra Closets, High Ceilings, Open Floorplan, Pantry, Walk-In Closet(s), High Speed Internet
Heating Furnace, Natural Gas
Cooling Ceiling Fan(s), Central Air, Electric
Flooring Laminate, Tile
Fireplace N
Appliance Built-In Electric Oven, Cooktop, Dishwasher, Disposal, Dryer, Microwave, Refrigerator, Stainless Steel Appliance(s), Washer, Water Purifier
Exterior
Garage Spaces 2.0
Utilities Available Electricity Available, Natural Gas Available, Water Available
Amenities Available Fifty Five and Up Community, Clubhouse, Dog Park, Fitness Center, Park, Pickleball Court(s), Pool, Sidewalks, Tennis Court(s), Underground Utilities
View Y/N false
Roof Type Asphalt
Private Pool false
Building
Lot Description Level, Private
Story 1
Sewer Private Sewer
Water Public
Structure Type Hardboard Siding,Stone
New Construction false
Schools
Elementary Schools Battle Creek Elementary School
Middle Schools Battle Creek Middle School
High Schools Spring Hill High School
Others
HOA Fee Include Maintenance Grounds,Recreation Facilities
Senior Community true
Special Listing Condition Standard
Read Less Info
Want to know what your home might be worth? Contact us for a FREE valuation!

Our team is ready to help you sell your home for the highest possible price ASAP

© 2026 Listings courtesy of RealTrac as distributed by MLS GRID. All Rights Reserved.
Find out why customers are choosing LPT Realty to meet their real estate needs
Learn More About LPT Realty